The Goldcrest
4 Bedrooms
Please call our marketing suite
for more information
4 Bedrooms
Please call our marketing suite
for more information
4 Bedrooms
Please call our marketing suite
for more information
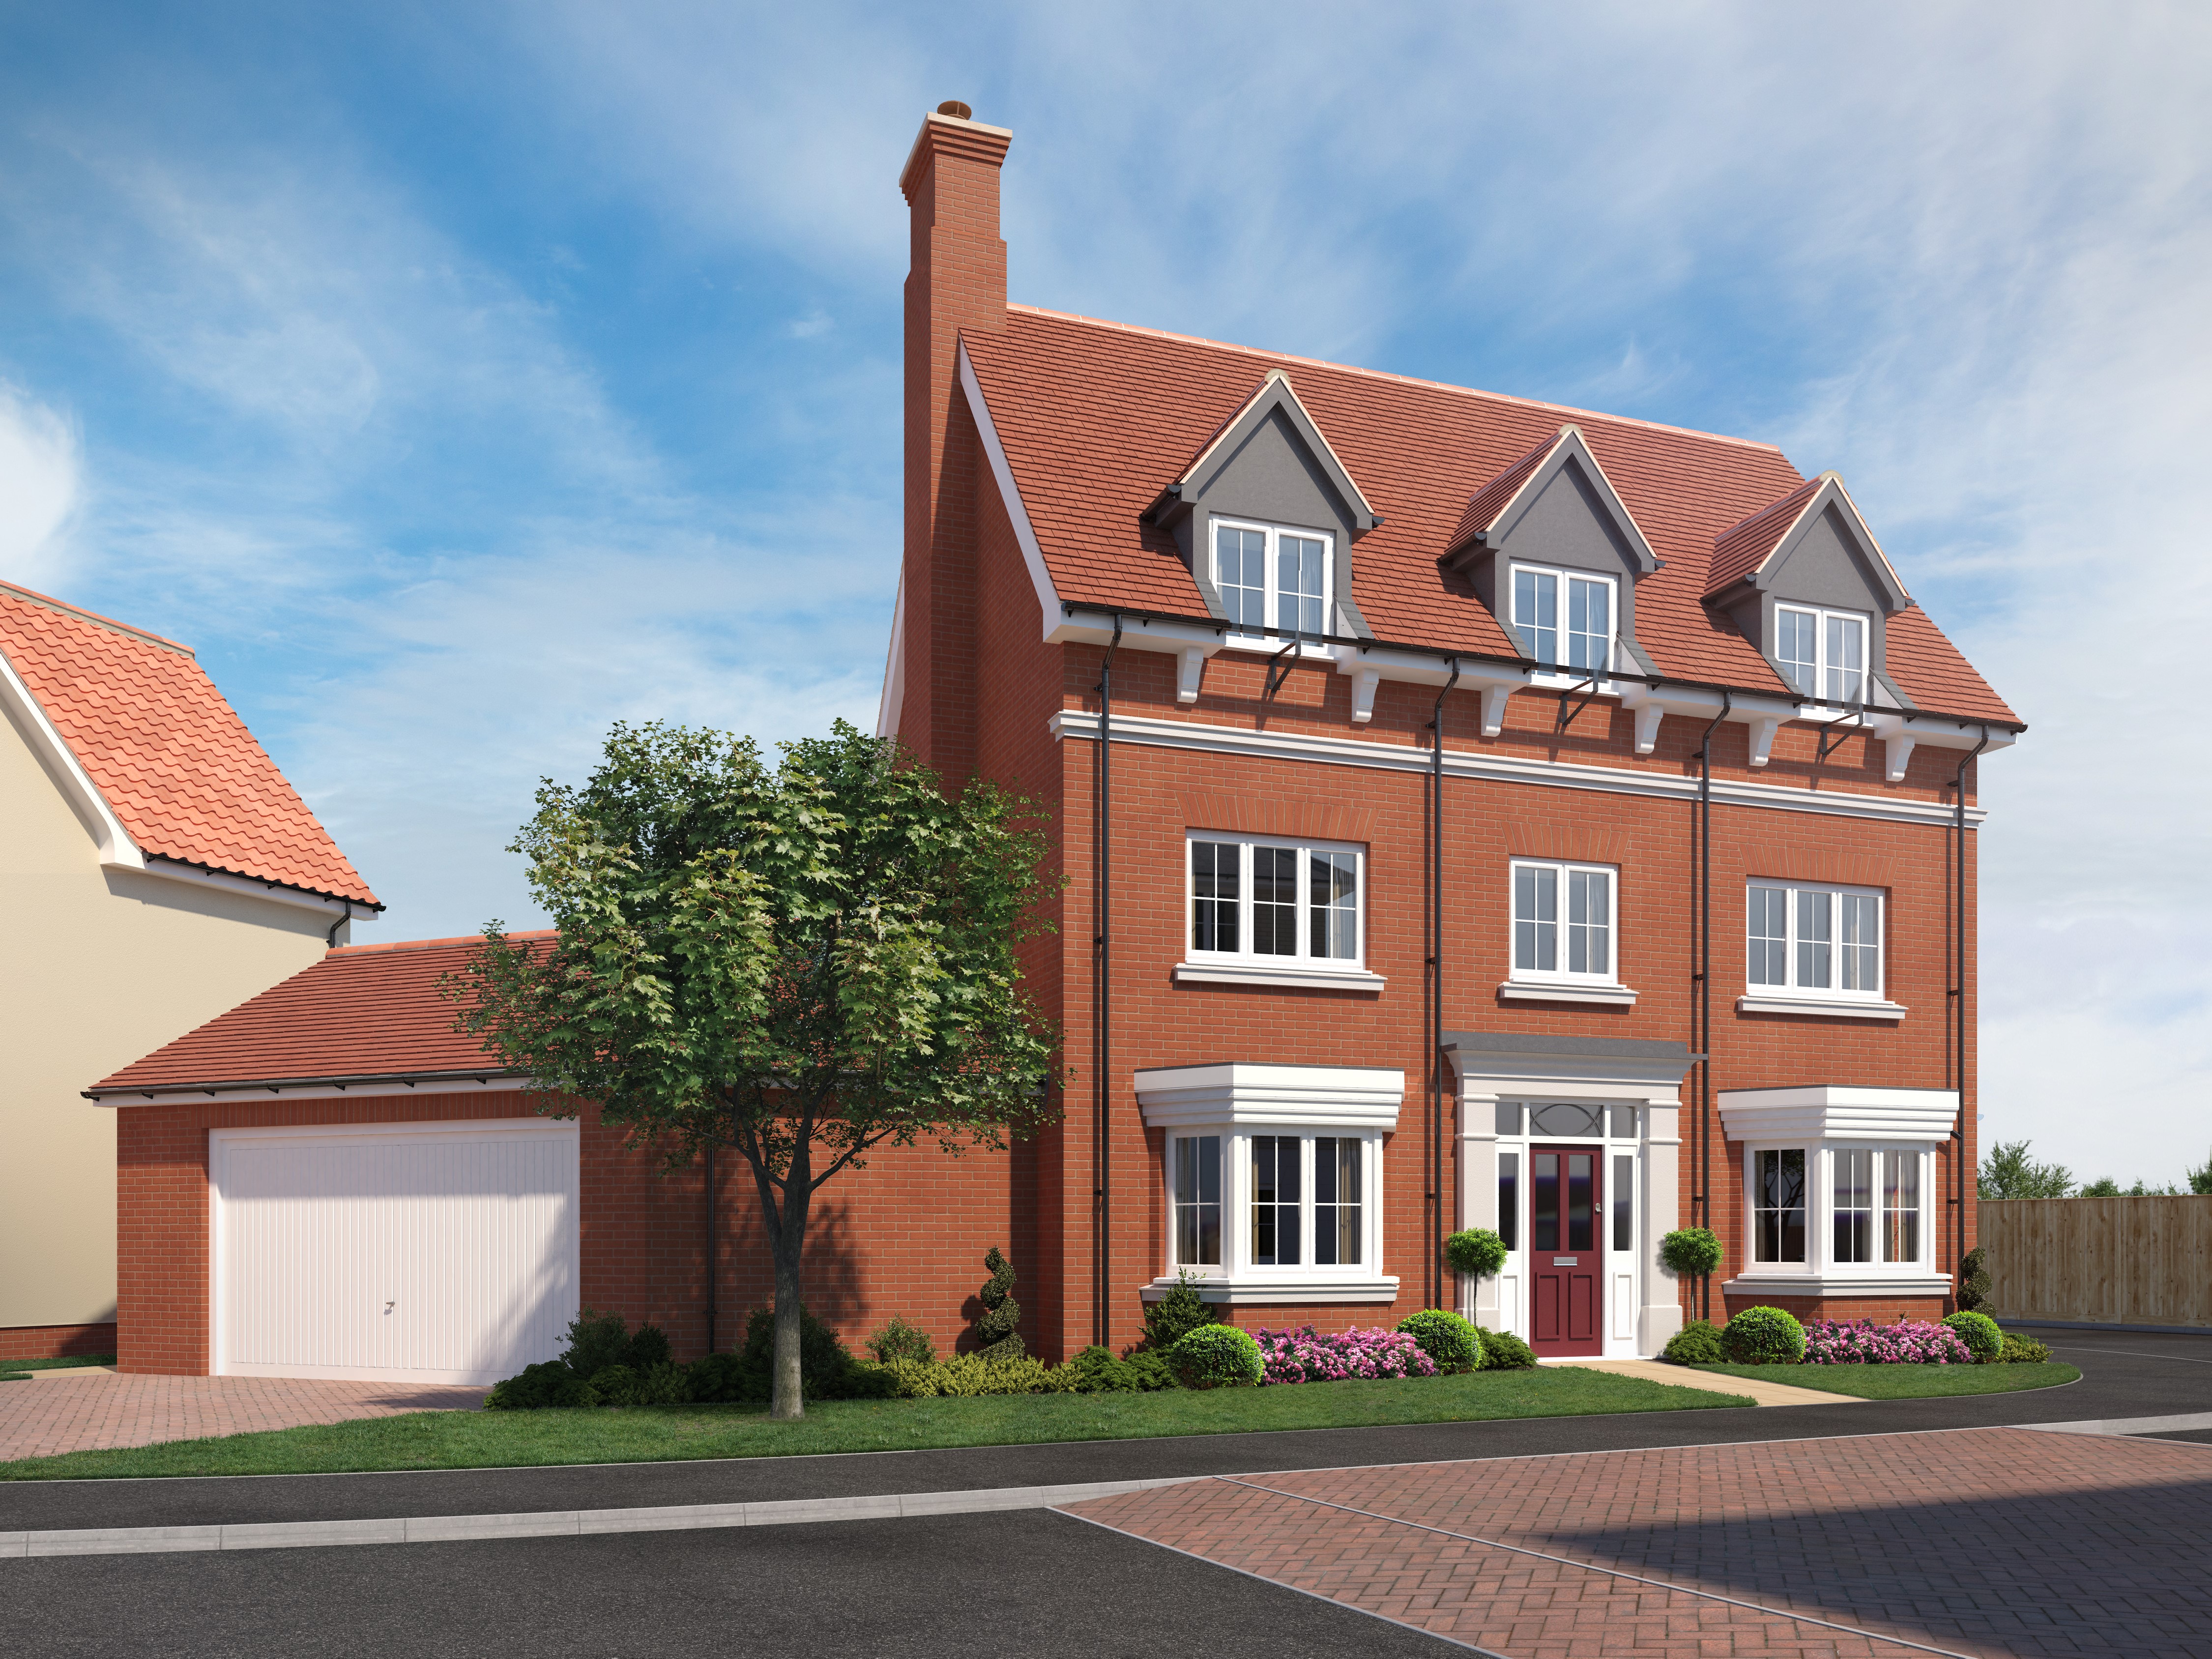
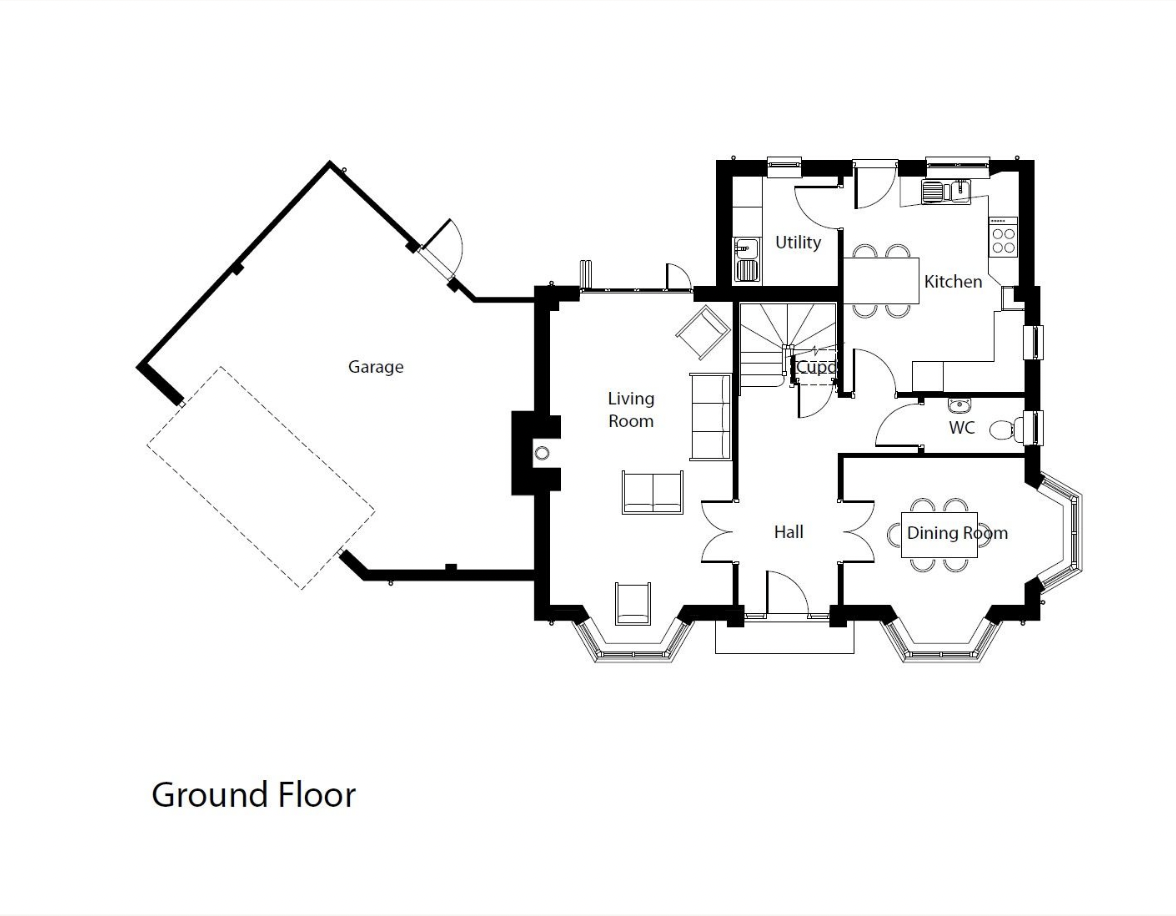
The Goldcrest is a beautifully designed home incorporating unique external stone detailing and corbelling. These homes have a large kitchen with a utility, separate dining room and a living room with a focal point fireplace. There are four bedrooms, two en-suites, two family bathrooms, and a study/office.
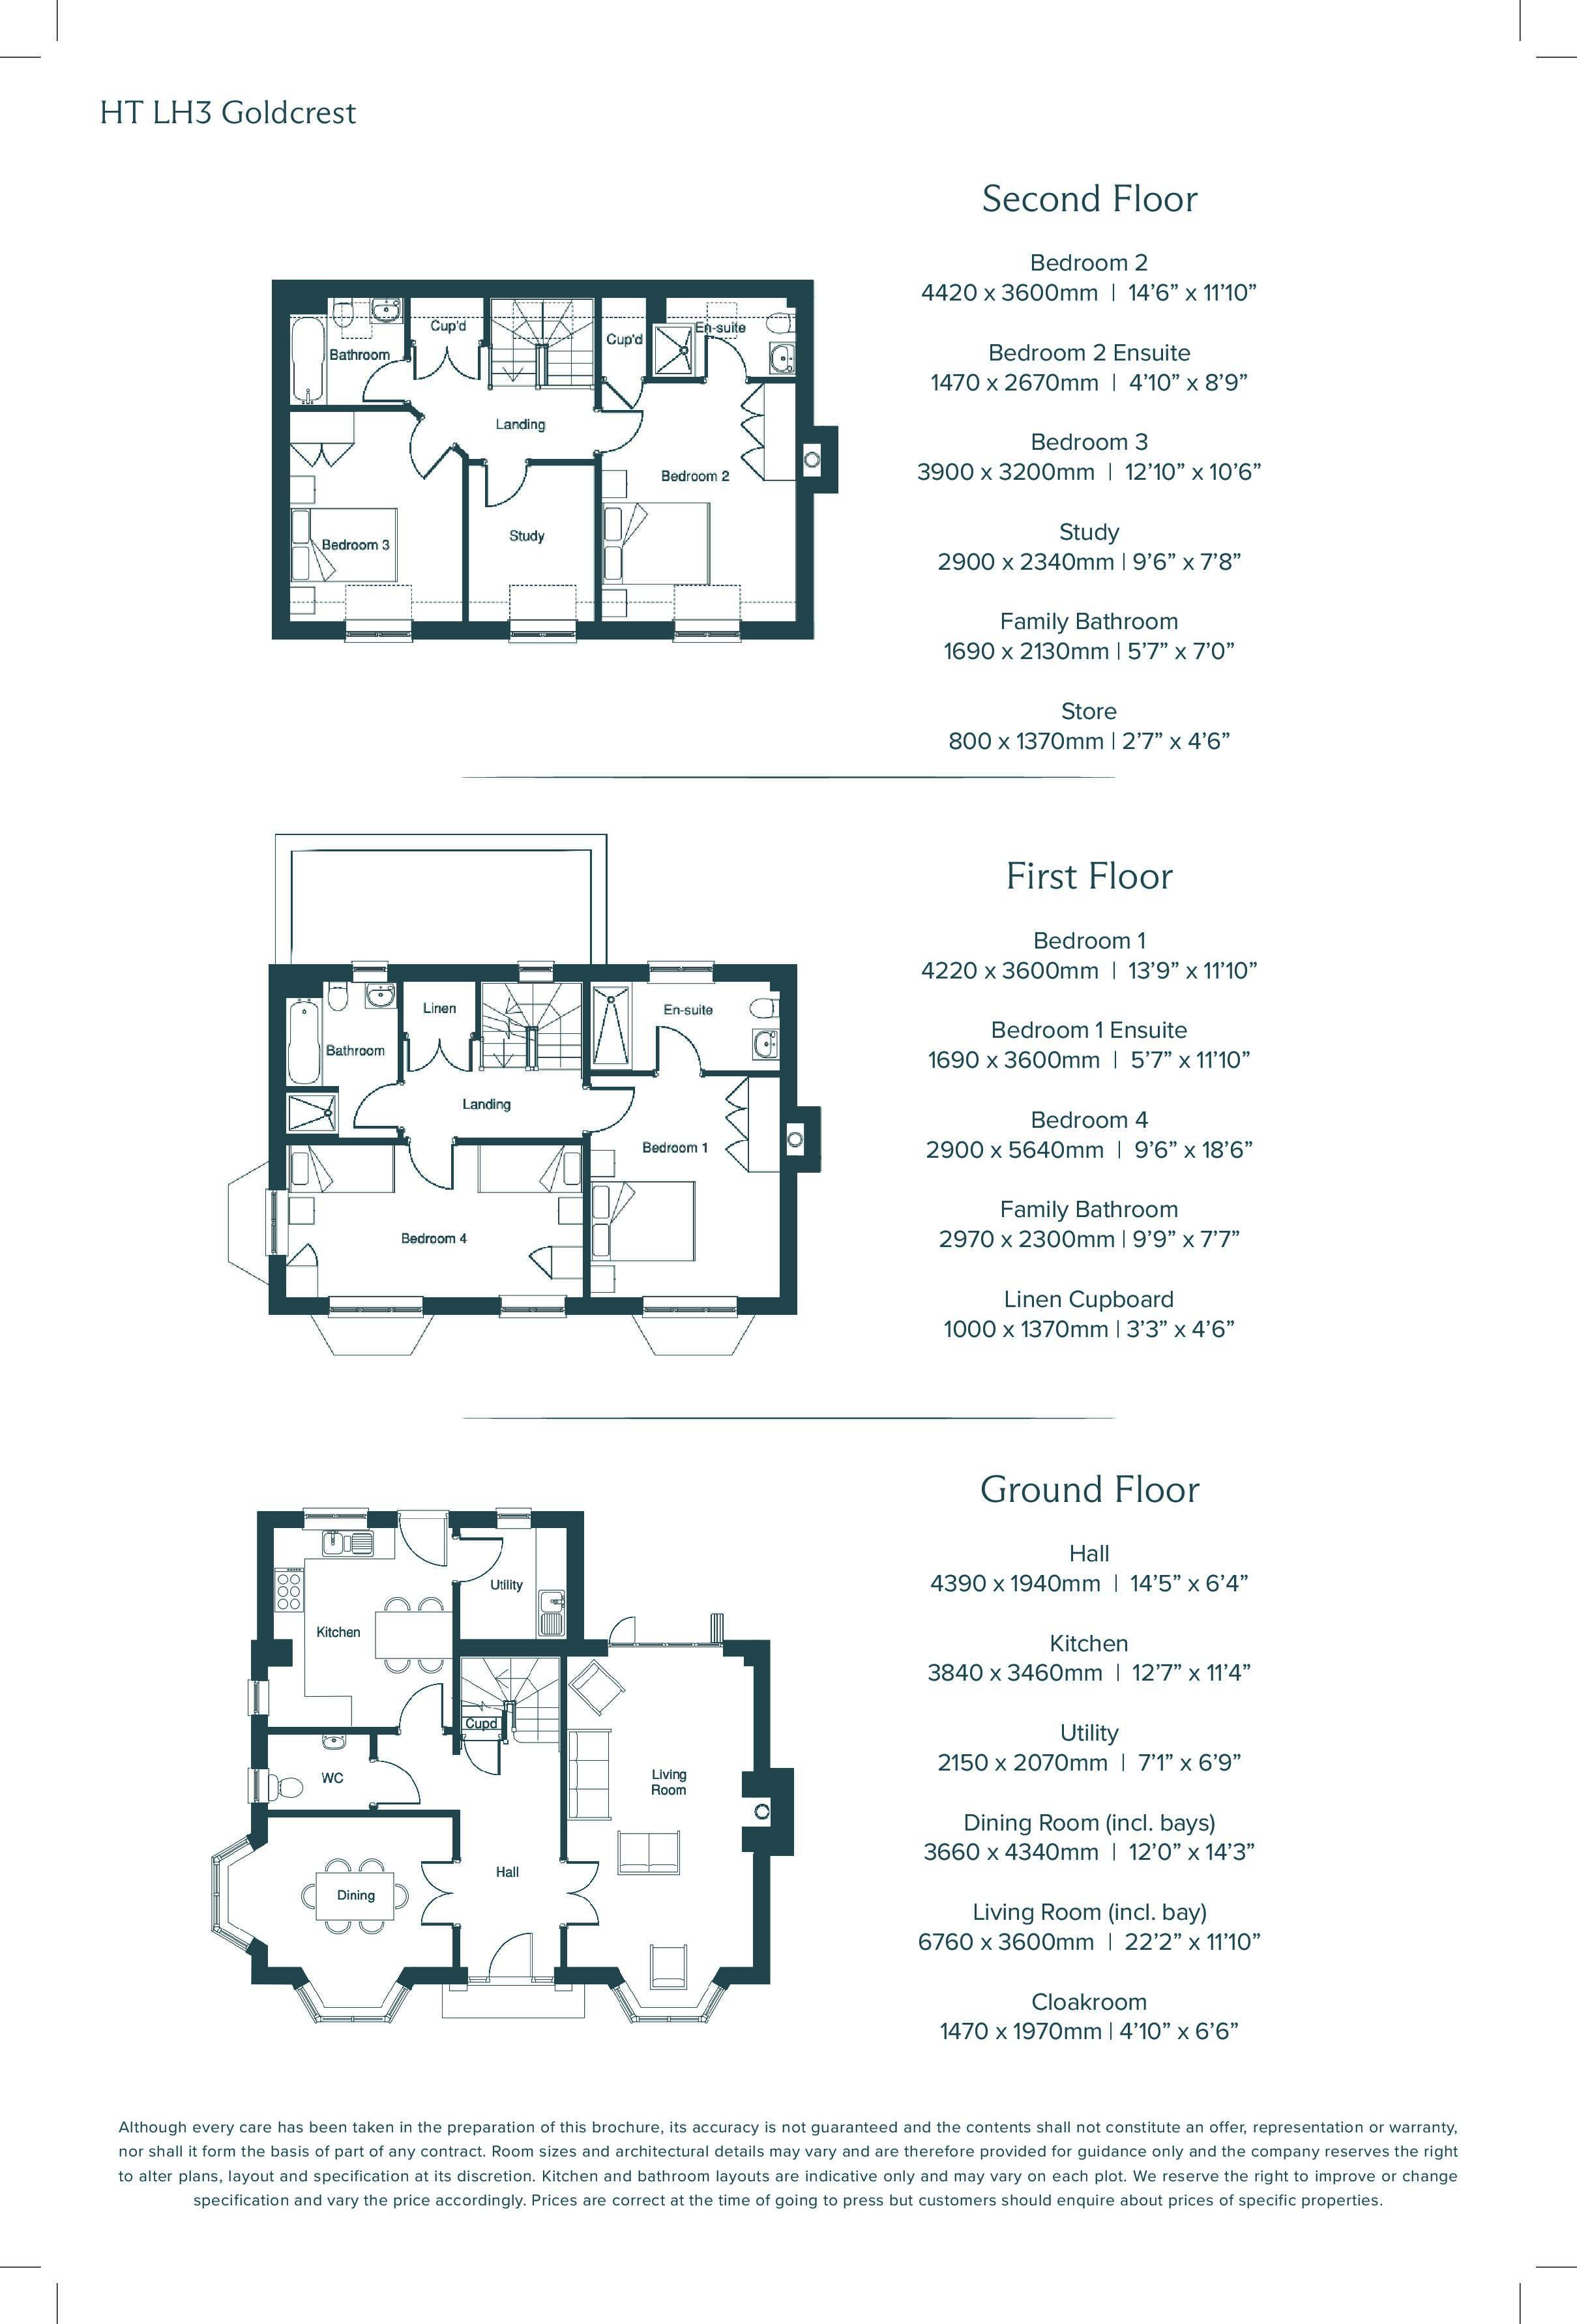 Touch for enlarged floorplan
NHBC Award Winning Homes At Woodlands Park
Kitchen
4.25m x 3.46m (13�11�� x 11�4��) A spacious Kitchen with Paula Rosa Manhattan fitted kitchen benefiting with quality integrated appliances and a range cooker.
Utility Room
2.15m x 2.07m (�1� x 6�9�)
Cloakroom
2.0m x 1.07m (6�7�� x 3�6��) Half tiled walls and fully tiled floor WC Cloakroom with ROCA sanitaryware and built in wash basin storage unit.
Living Room
6.0m x 3.60m (19�8�� x 11�10�) Double doors from the hallway lead into a spacious living room with French doors accessing the rear garden. This room also has a bay window allowing natural light to flood in. The focal point of the room is a quality stone fireplace with open gas flame or electric flame effect fire. The room benefits from TV and CAT6 cabling points.
Dining Room
3.58m x 2.90m (11�9�� x 9�6��) excl bays. Double doors from the hallway lead into a nicely proportioned dining space with two aspect bay windows allowing natural light to flood in.
Bedroom 1 with En-Suite
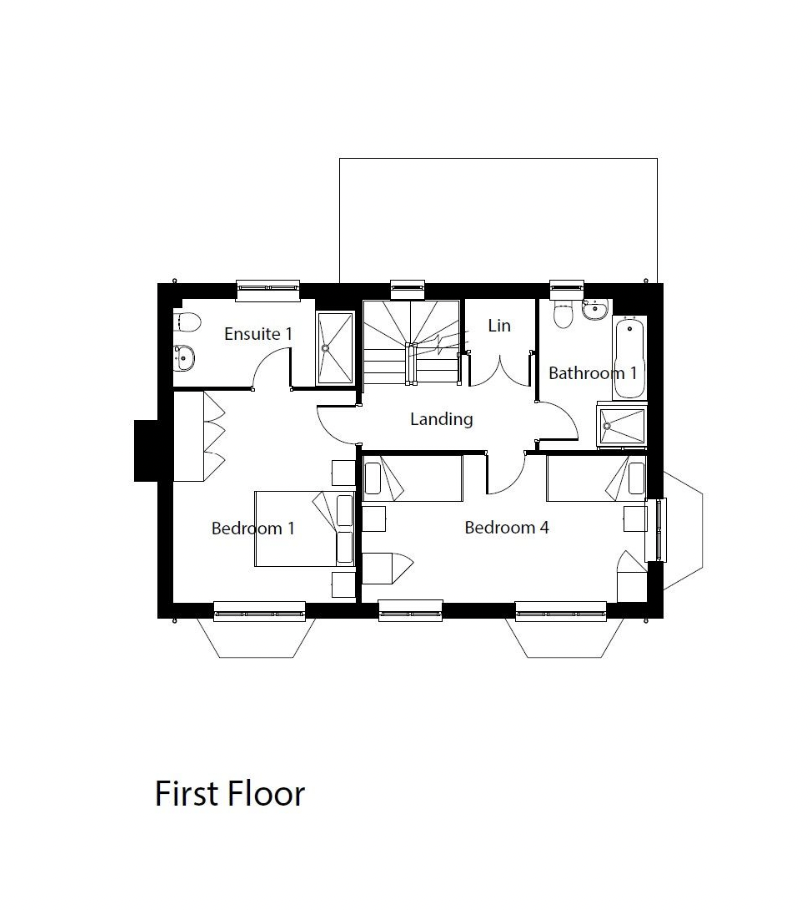
3.91m x 3.61m (12�10�� x 11�10�) Double bedroom, with a front elevation aspect. 3.61m x 1.71m(11�10��x 5�7��) Fully wall tiled ensuite/shower room fitted with ROCA sanitaryware. Above the basin included as a fixture, there is a touch lit mirror.
Bedroom 4
5.64m x 2.90m (18�6�� x 9�6��) Bedroom with a front elevation aspect. This large bedroom has three windows along two aspects allowing natural light to shine in.
Family Bathroom
2.97m x 2.12m (9�9�� x 6�11��) Fully wall tiled bathroom fitted with ROCA sanitaryware. The basin also features an integrated under cupboard storage unit. Above the basin included as a fixture, there is a touch lit mirror.
Linen/Store Cupboard
Linen store/cupboard with double doors is located on the 1st floor landing.
Bedroom 2 with ensuite and store cupboard
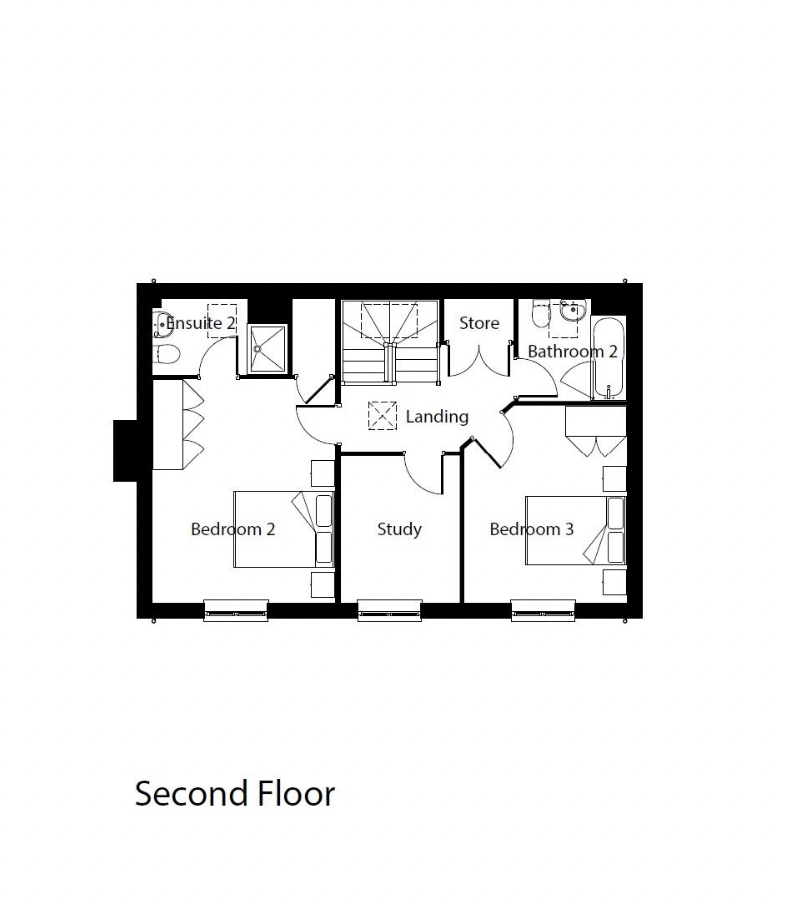
4.43m x 3.6m(14�6�� x 11�10��) Attic double bedroom on the second floor with a fully wall tiled en-suite 2.67m x 1.47m (8'9" x 4'10"). The en-suite is fitted out with ROCA sanitaryware which includes a wash basin storage unit. The enclosed shower has Aqualisa thermostatic controls.
Bedroom 3
3.90m x 3.20m (12'10" x 10'6") Attic bedroom, with a front elevation aspect.
Linen/Store Cupboard
Linen store/cupboard with double doors is located on the 2nd floor landing.
Office/Study
2.90m x 2.34m (9�6�� x 7�8��)with a front facing window aspect.
Family Bathroom
2.14m x 2.00m(7�0�� x 6�7��) Fully wall tiled bathroom fitted with ROCA sanitaryware. The basin also features an integrated under cupboard storage unit. Above the basin included as a fixture, there is a touch lit mirror.
Garden, Garage and Parking
The garden is fully turfed with a patio area laid to the rear aspect of the dwelling and a path leading to the garden gate. There is a large oversized faceted double garage with power and a brindle block driveway which is large enough for X average sized motor vehicles.
Options:
With power and the brindle block driveway is large enough for X additional average sized motor vehicles.
The Goldcrest is available to view now at Woodlands Park.


