
The Redwing
3 Bedrooms
Please call our marketing suite
for more information
3 Bedrooms
Please call our marketing suite
for more information
3 Bedrooms
Please call our marketing suite
for more information
This particular Phase of the Woodlands Park estate takes its external aesthetic design cues from the Late Georgian and early Regency Period.
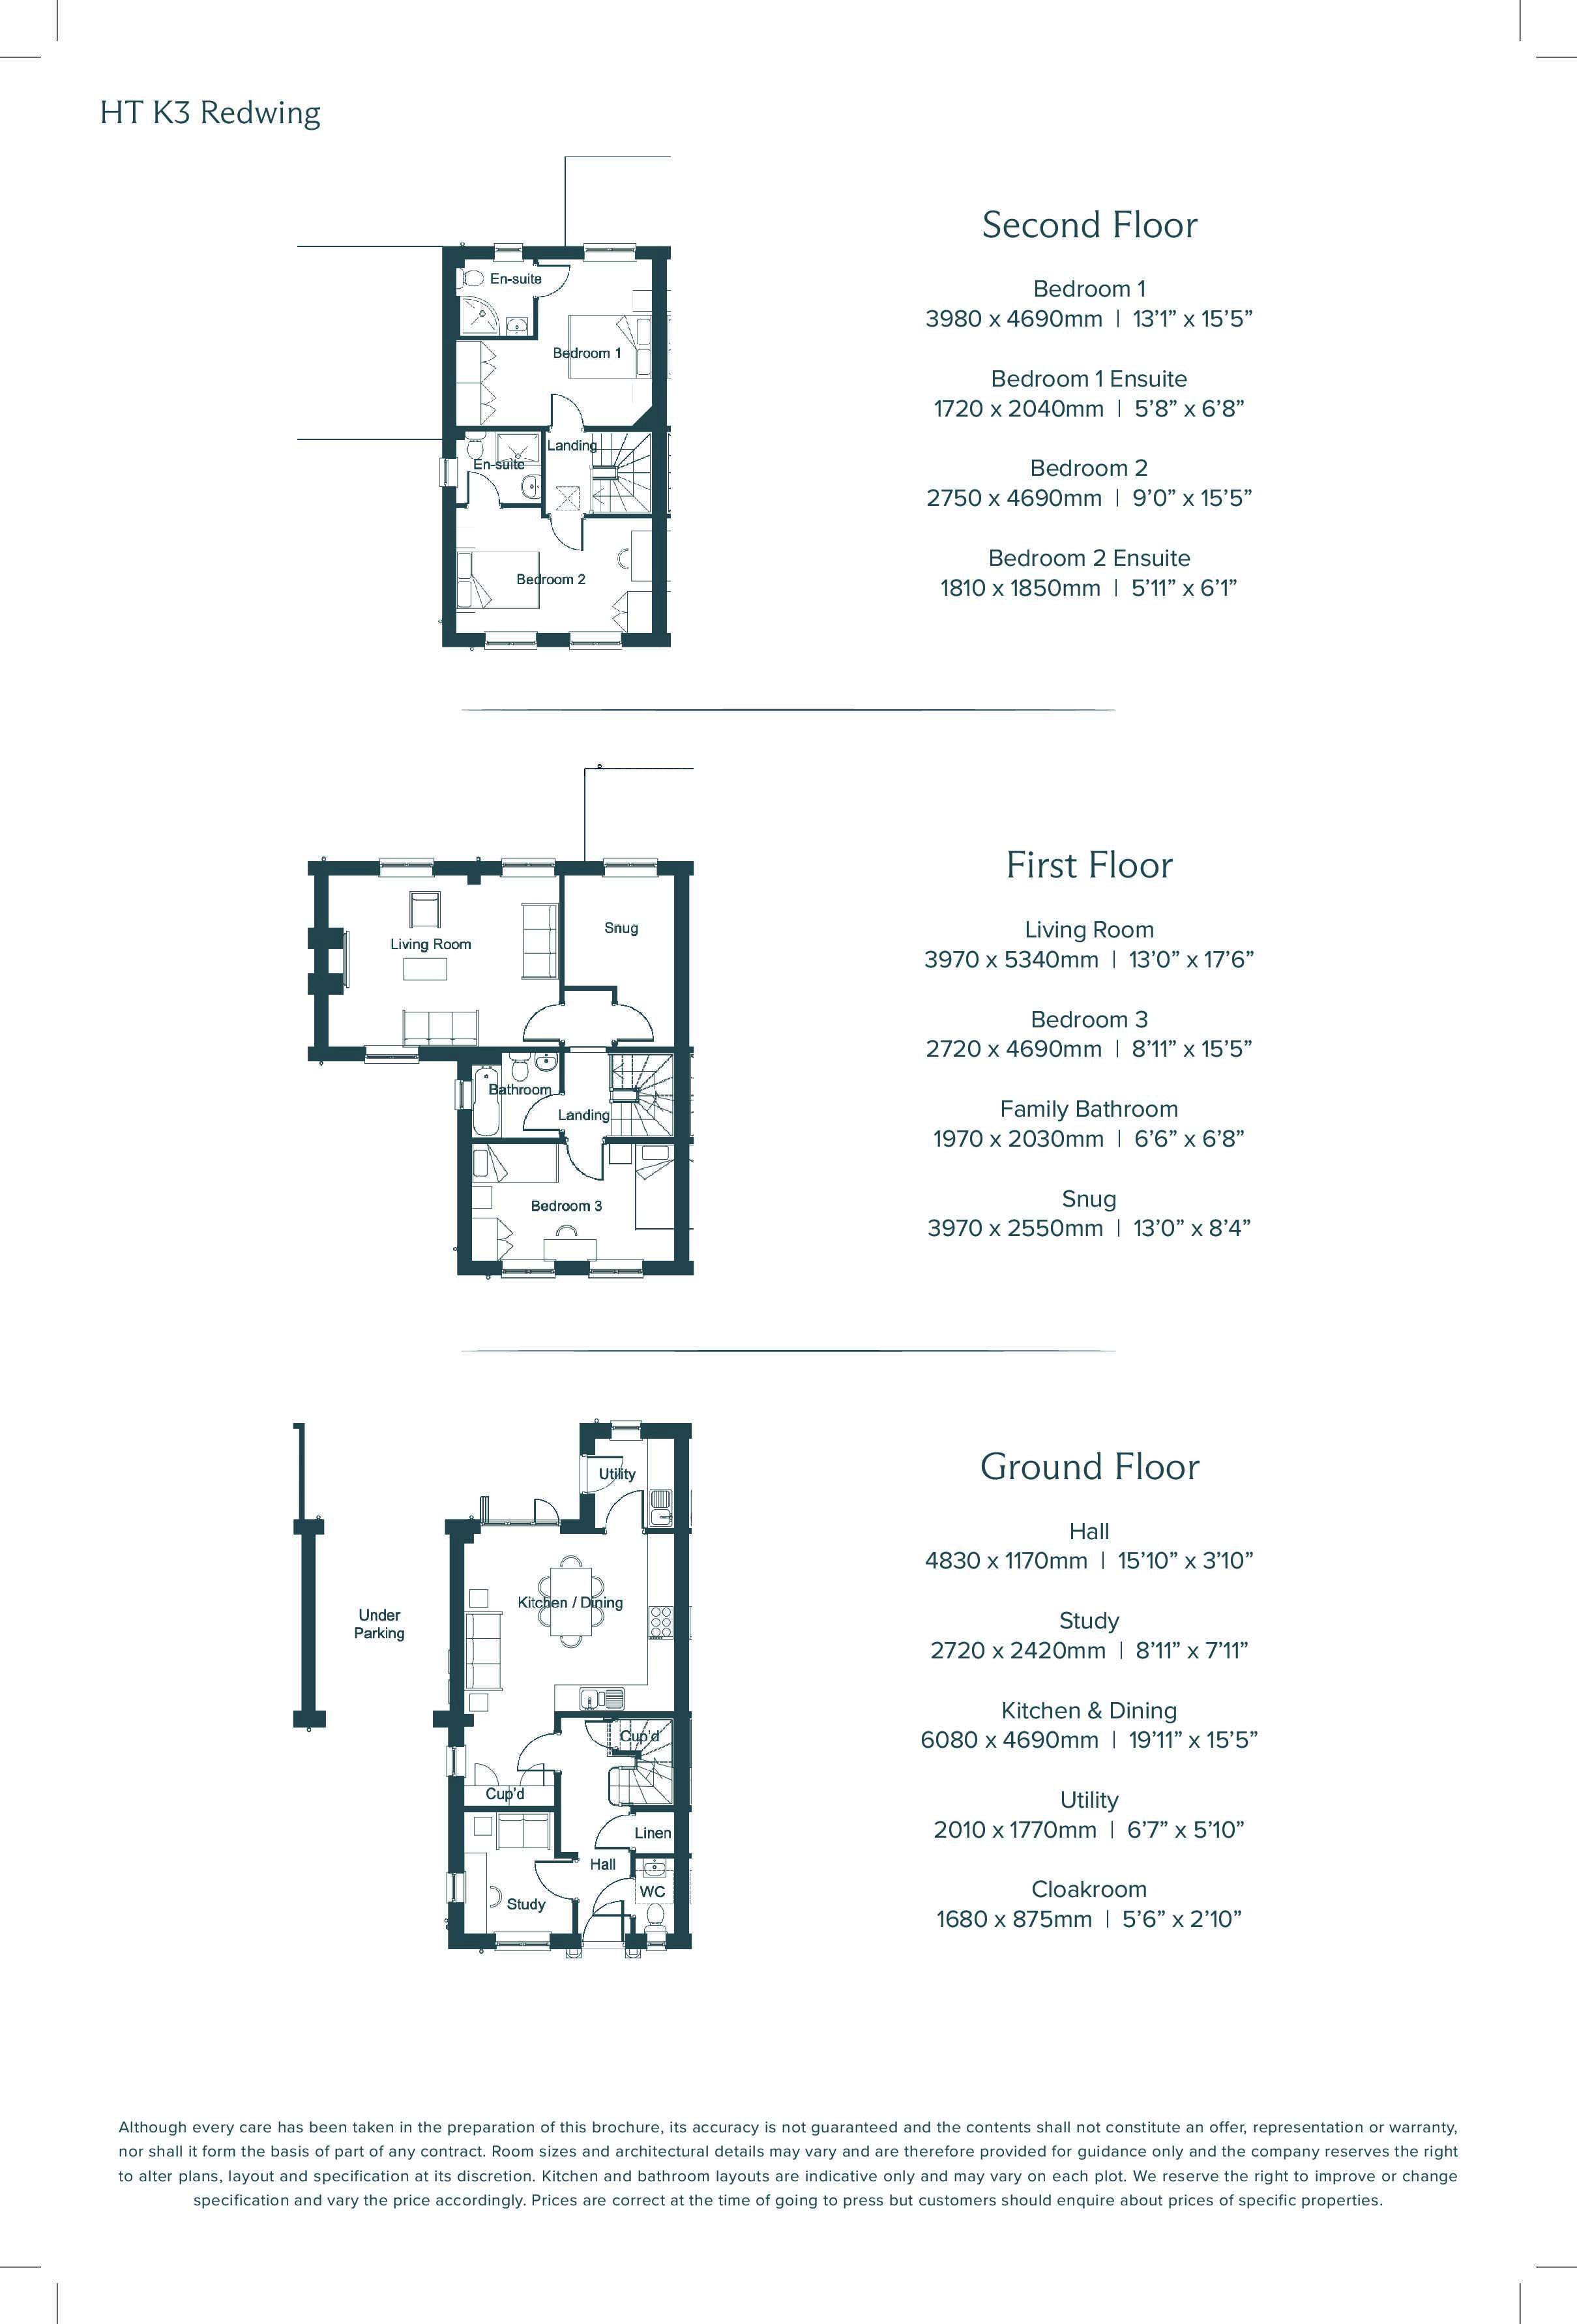
The Redwing is a 3 bedroom home with accommodation set over 3 floors.
This house type has an open plan kitchen & dining room with Bifold doors opening on to the garden. It also has a separate utility room. The ground floor study having a front aspect.
On the 1st floor the layout arrangement is just as thoughtful with the living room having three windows across 2 aspects allowing natural light to flood in. The modern wall mounted LED electric flame effect fire and stone surround provides a cosy focal point in the room. Bedroom 3, a snug and the family bathroom are also located on this floor.
On the 2nd floor you will find two bedrooms both with ensuites. The master bedroom also has a dressing area.
The high specification of external finishes from the landscaping, the roads, driveways, the external material palette and the internal finishes will surely impress prospective home buyers wishing to view a Wickford home. Every home on this phase also has photovoltaic array (PV panels) to help keep those electricity bills low and a dedicated electricity supply point in the garage is ready for your chosen car charger.
 Touch for enlarged floorplan
NHBC Award Winning Homes At Woodlands Park
Kitchen
6.08m x 4.69m (19' 11" x 15' 5") A spacious open plan Kitchen with a practical layout. The Burbidge high quality fitted kitchen benefits from quality integrated appliances, a range cooker and Silestone Quartz worktops. The dining area has even room for additional seating. Bring the outside in with the opening of the Bifold doors to the garden to enjoy some Al fresco dining/living.
Utility
2.01m x 1.77m (6' 7" x 5' 10"). A room to keep the laundry and muddy boots out of sight.
Study
2.72m x 2.42m (8' 11" x 7' 11") A good sized office which is light and airy.
Cloakroom
1.68m x 0.87m (5' 6" x 2' 10") Half tiled walls and fully tiled floor WC Cloakroom with Roca sanitaryware and built in wash basin storage unit. Albeit bijou it’s always useful to have a separate cloakroom.
Living Room
3.97m x 5.34m (13' 0" x 17' 6"). The focal point of the room is a quality stone fireplace with an LED electric flame effect fire operated by a remote control. The room benefits from TV and CAT 6 cabling points. This room has a dual aspect.
Bedroom 3
2.72m x 4.69m (8' 11" x 15' 5"). A double bedroom with a front aspect.
Snug
3.97m x 2.55m (13' 0" x 8' 4"). This could be a children’s playroom, adults hobby room or another office.
Family Bathroom
1.97m x 2.03m (6' 6" x 6' 8") This fully tiled bathroom is fitted out with Roca sanitaryware.
Master Bedroom 1
3.98m x 4.69m (13' 1" x 15' 5") The master double bedroom has rear aspect and a dressing area. It also has a well-appointed ensuite.
Ensuite
1.72m x 2.04m (5' 8" x 6' 8") A fully tiled shower room with an Aqualisa Thermostatic shower. The basin features an integrated under cupboard storage unit. Above the basin included as a fixture, there is a touch lit mirror.
Bedroom 2
2.75m x 4.69m (9' 0" x 15' 5") This bedroom with a front elevation aspect also has a well appointed ensuite.
Ensuite
1.81m x 1.85m (5' 11" x 6' 1") This fully tiled shower room with an Aqualisa Thermostatic shower. The basin features an integrated under cupboard storage unit. Above the basin included as a fixture, there is a touch lit mirror.
Garden, garage and parking
The large garden is fully turfed (with trees planted to the garden boundary fence). There is also a patio area laid to the rear aspect of the dwelling.
Options:
With power and the a tegula or brindle block driveway which is large enough for X additional average sized motor vehicles.
The Redwing is available to view now at Woodlands Park.


